19 Mulligan Dr Unit 19, Wallingford, CT 06492
- $575,000
- 2
- BD
- 3
- BA
- 2,489
- SqFt




- List Price
- $575,000
- Status
- ACTIVE
- MLS#
- 24179596
- Year Built
- 1999
- Style
- Ranch
- Bedrooms
- 2
- Total Bathrooms
- 3
- Full Bathrooms
- 2
- Half Bathrooms
- 1
- Building Name
- Fairways At Harbour Ridge
- Living Area
- 2,489
Property Description
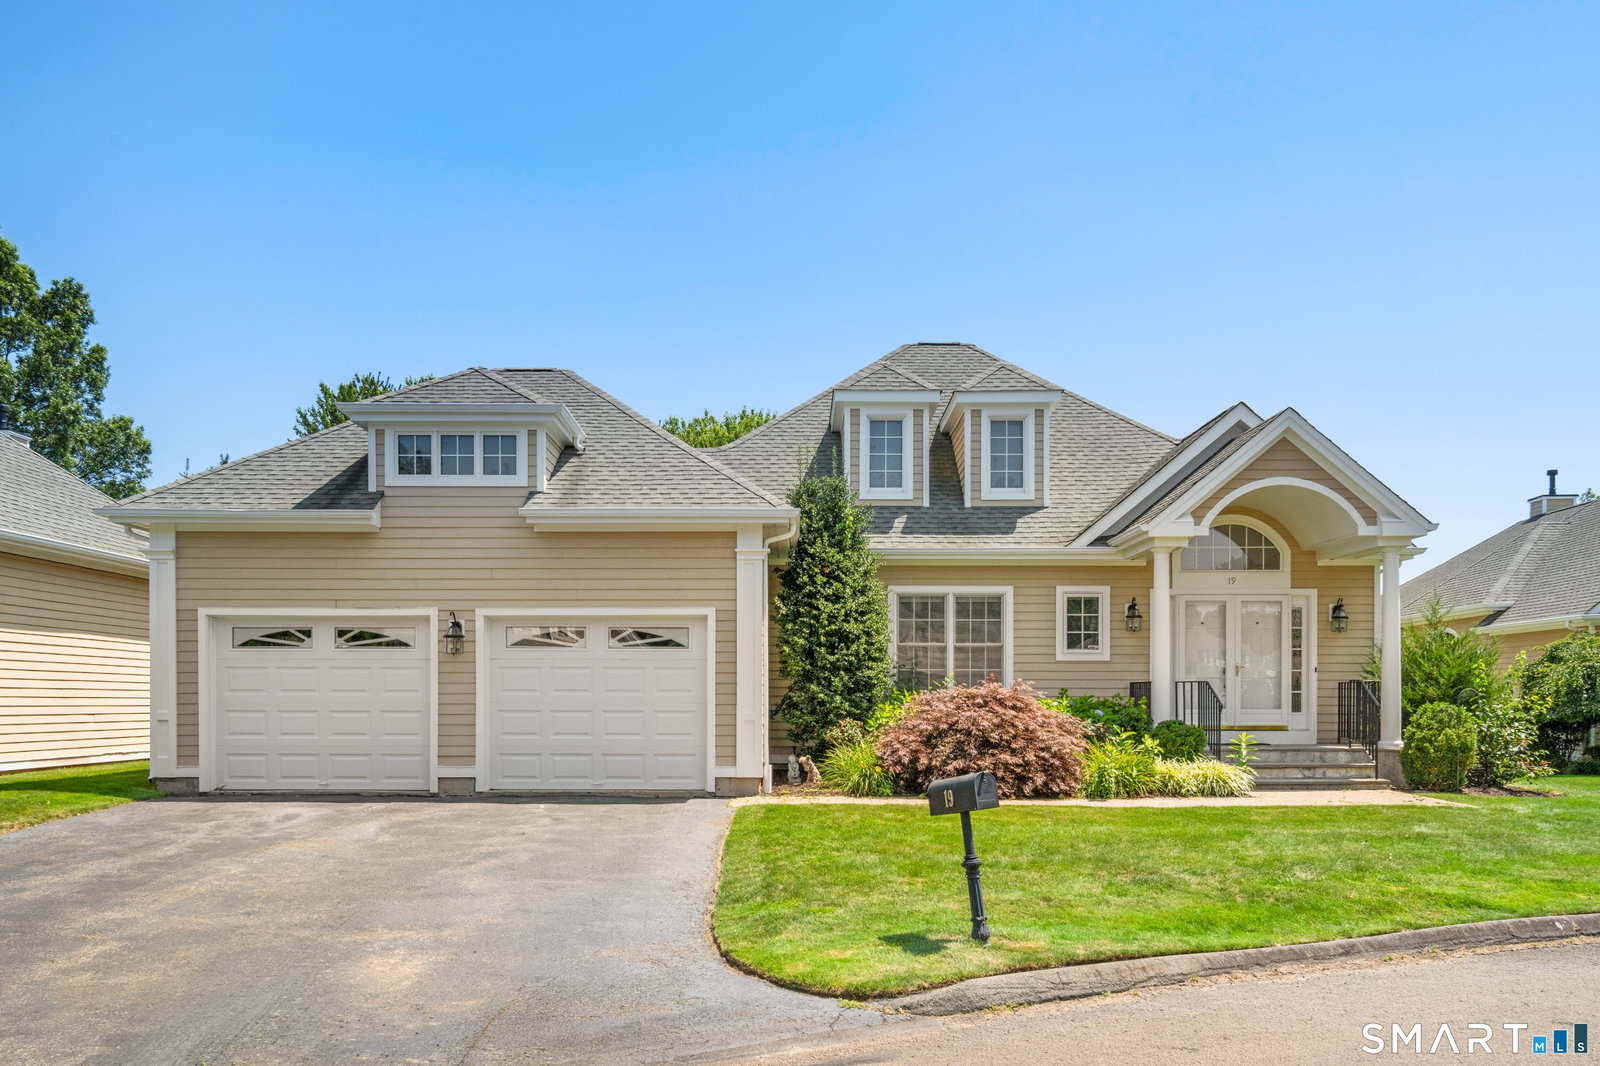
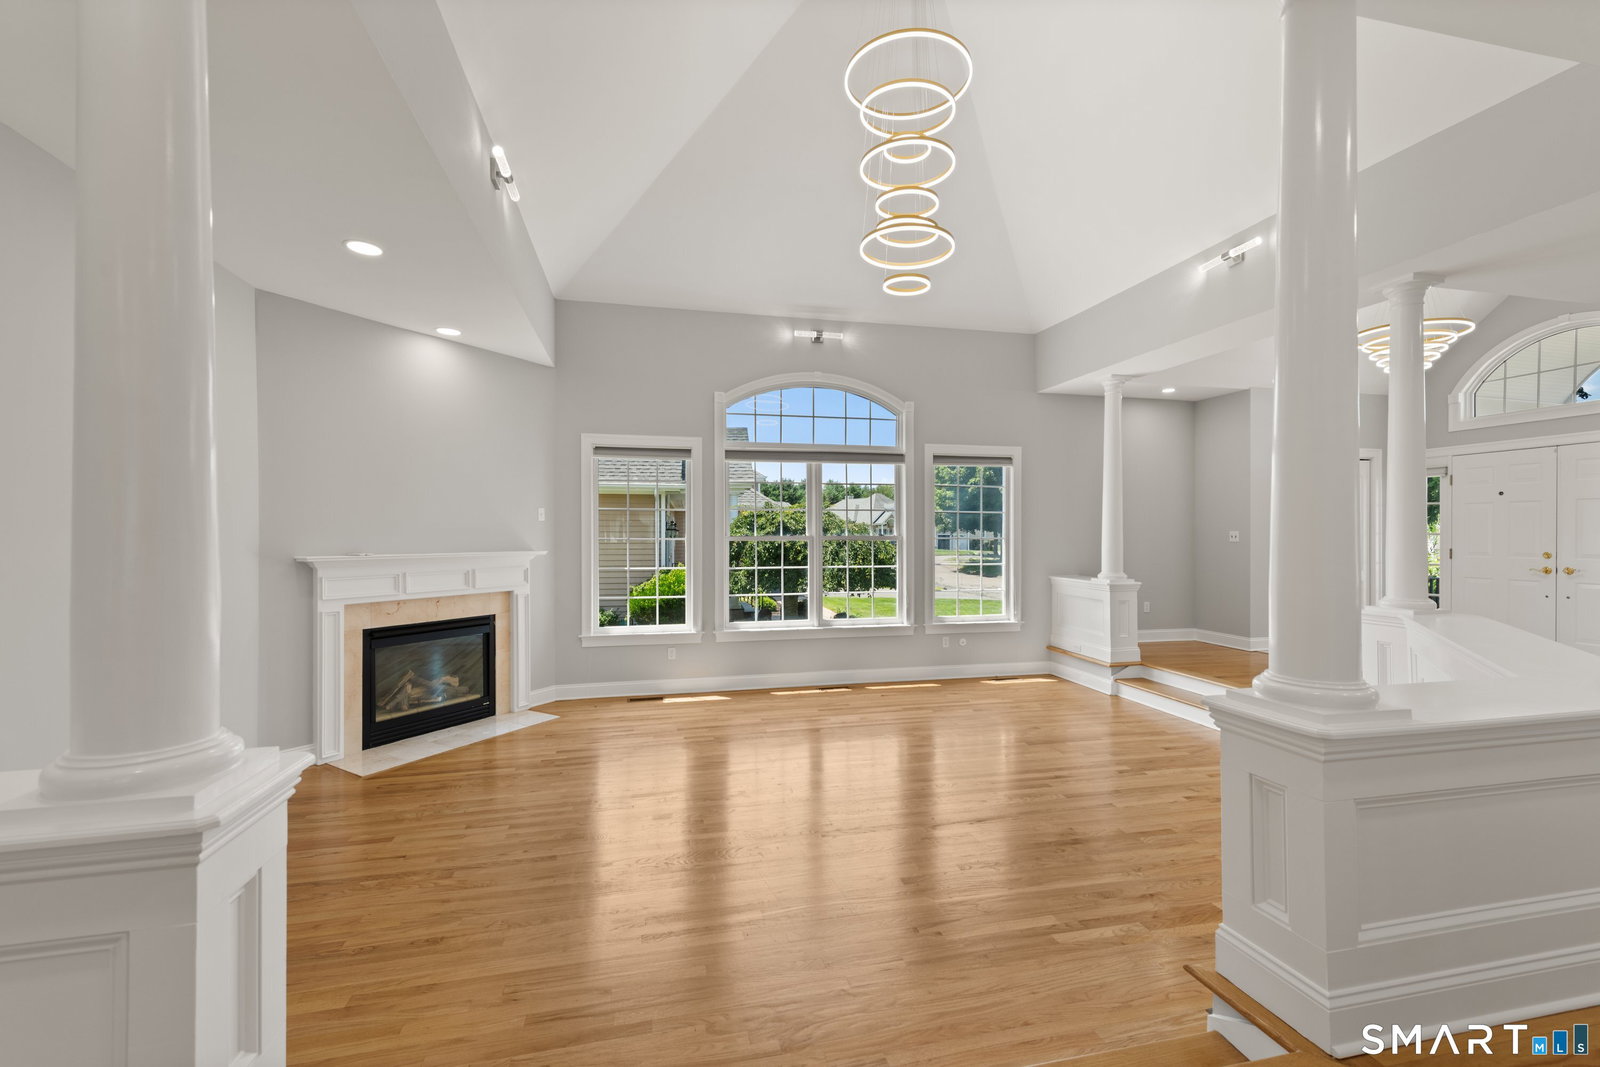
Luxury without Compromise, Perfectly positioned on the 14th hole at Traditions Golf Club, this completely remodeled 2 to 3 BR, 2.5 BA, 2500 sq ft home delivers exceptional craftsmanship, sophisticated design, and an effortless lifestyle. A dramatic foyer welcomes you into a stunning sunken living room with soaring 25-foot cathedral ceilings, a gas fireplace, designer lighting, and walls of natural light. Your beautifully renovated chef's kitchen is the heart of the home, featuring striking white quartz countertops with elegant veining, stainless steel appliances, abundant cabinetry, and an impressive waterfall island perfect for gathering. Fresh paint, recessed lighting, ceiling fans, and upscale finishes enhance every space. The luxurious Master suite offers cathedral ceilings, a huge walk-in closet, and a spa-inspired bath with a soaking tub, oversized glass-enclosed tiled shower, and private access to the wraparound deck overlooking the golf course. A spacious guest bedroom with a full bath, in addition, you have a versatile office, den, card room, or possible third bedroom also opens to the deck as well. Additional highlights include main-level laundry, an oversized two-car garage, and a walk-out basement with a new waterproofing system ready for future expansion. Residents enjoy a community pool, bathhouse, and tennis courts, all just minutes from I-91, Route 15, shopping, and Wallingford's outstanding restaurants. Golf is not included in the HOA.
/u.realgeeks.media/billheenan/New_PNG_Logo.raveis.png)
Additional Information
- Taxes
- $8,083
- Hoa Fee
- $500
- Heating
- Hot Air
- Cooling System Type
- Central Air
- Water Source
- Public
- Appliances
- Range, Microwave, Refrigerator, Dishwasher, Washer, Dryer
- Fireplaces
- 1
- Basement
- Full, Unfinished
- Exterior Features
- Deck, Lighting
- Garage Spaces
- 2
- Elementary School
- Evarts C. Stevens
- Middle School
- Hammarskjold
- High School
- Lyman Hall
Mortgage Calculator
Listing courtesy of David Lemel from Coldwell Banker Realty. (203) 671-7062 (203) 239-2553
The data relating to real estate for sale on this website appears in part through the SMARTMLS Internet Data Exchange program, a voluntary cooperative exchange of property listing data between licensed real estate brokerage firms, and is provided by SMARTMLS through a licensing agreement. Listing information is from various brokers who participate in the SMARTMLS IDX program and not all listings may be visible on the site. The property information being provided on or through the website is for the personal, non-commercial use of consumers and such information may not be used for any purpose other than to identify prospective properties consumers may be interested in purchasing. Some properties which appear for sale on the website may no longer be available because they are for instance, under contract, sold or are no longer being offered for sale. Property information displayed is deemed reliable but is not guaranteed. Copyright 2026 SmartMLS, Inc.